In brief
- Detailed designs for the Commons have received Stanford Board of Trustees approval, moving the project closer to construction.
- The project now has the second of three key approvals.
- Core structures will be the repurposed bookstore and post office buildings, plus the new Student Barn.
- Construction is expected to begin in summer 2027, with completion by early 2030.
- Interim improvements and programming are enhancing event and social opportunities for students.
The Commons at Campus Center is moving closer to reality following Stanford Board of Trustees approval this month of detailed designs for the project, which will transform the central campus with new gathering spaces and reimagined buildings.
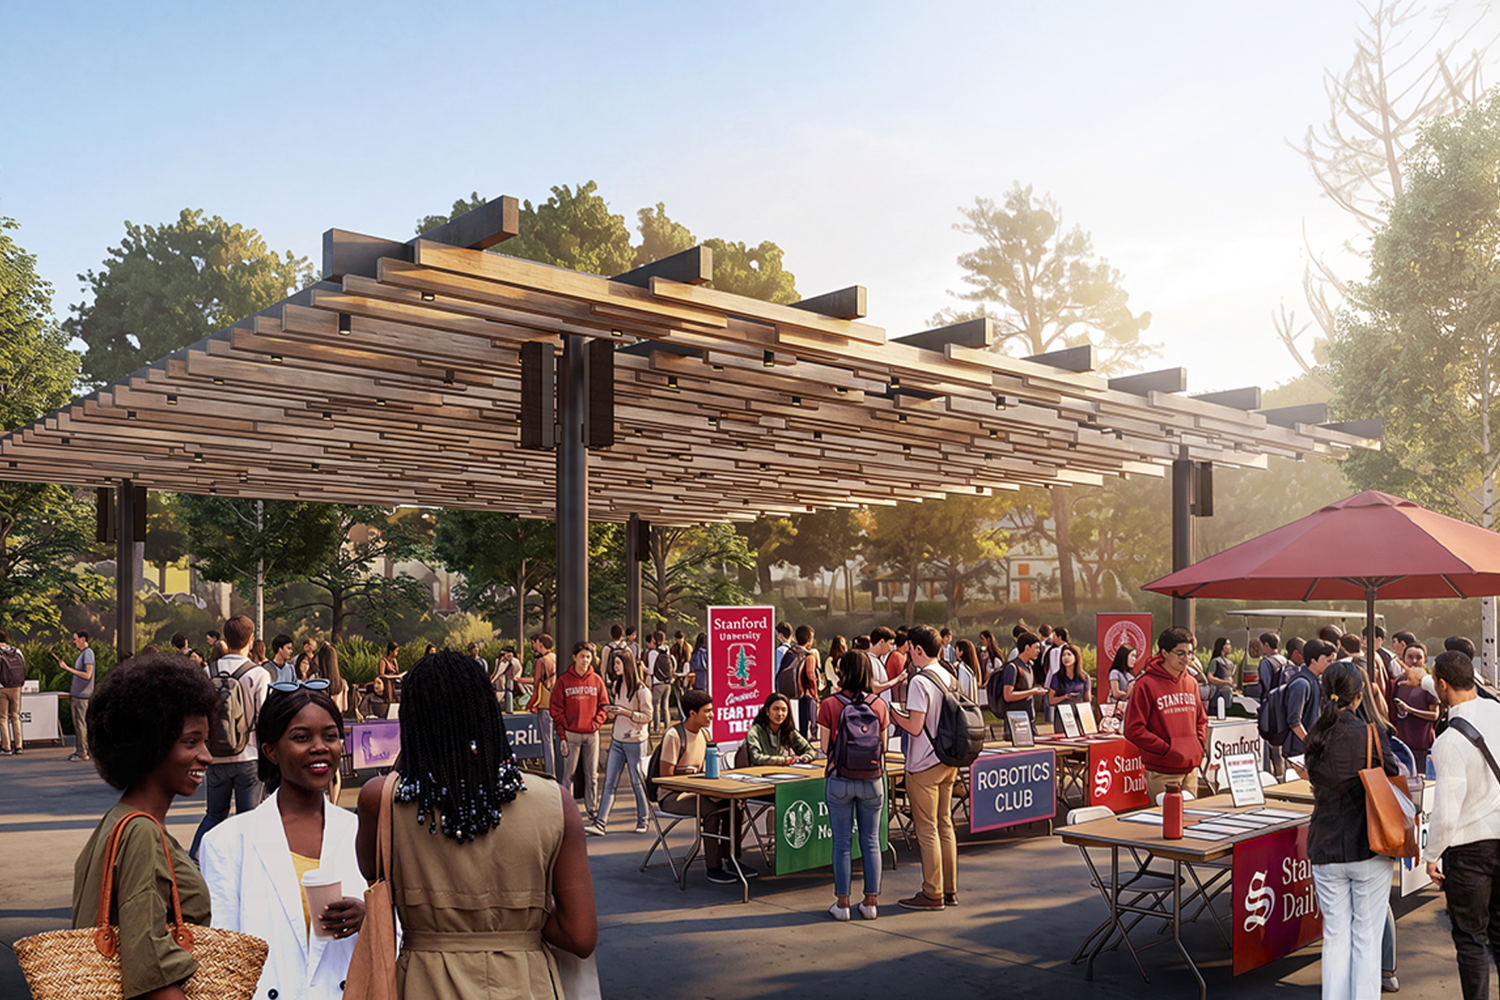
Design approval advances the university’s effort to reimagine the center of campus as a focal point of community, engagement, and intellectual vitality. The project encompasses three key structures, adjoining outdoor spaces, and landscaped areas that are designed for both planned and informal connections in the White Plaza area.
The board’s action, based on a recommendation from the Land and Buildings Committee, authorizes completion of design work. The action represents the second of three board approvals required before construction can begin and releases additional funding to advance the project.
“The board’s approval moves us another exciting, meaningful step closer to realizing the long-held vision for an even more vibrant heart of campus,” said Provost Jenny Martinez. “Planned and unexpected connections are at the root of great communities, and the Commons will give us more places to come together. I’m heartened by the thoughtful input that has gone into the planning and excited to think of the traditions and experiences that will make these spaces special to coming generations of the campus community.”
Signature spaces
The core vision remains unchanged: About 30,000 square feet of revitalized space across 3 acres will give students, faculty, and staff flexible venues for socializing, celebrating traditions, and creating new ones in an area largely unaltered since the 1980s.
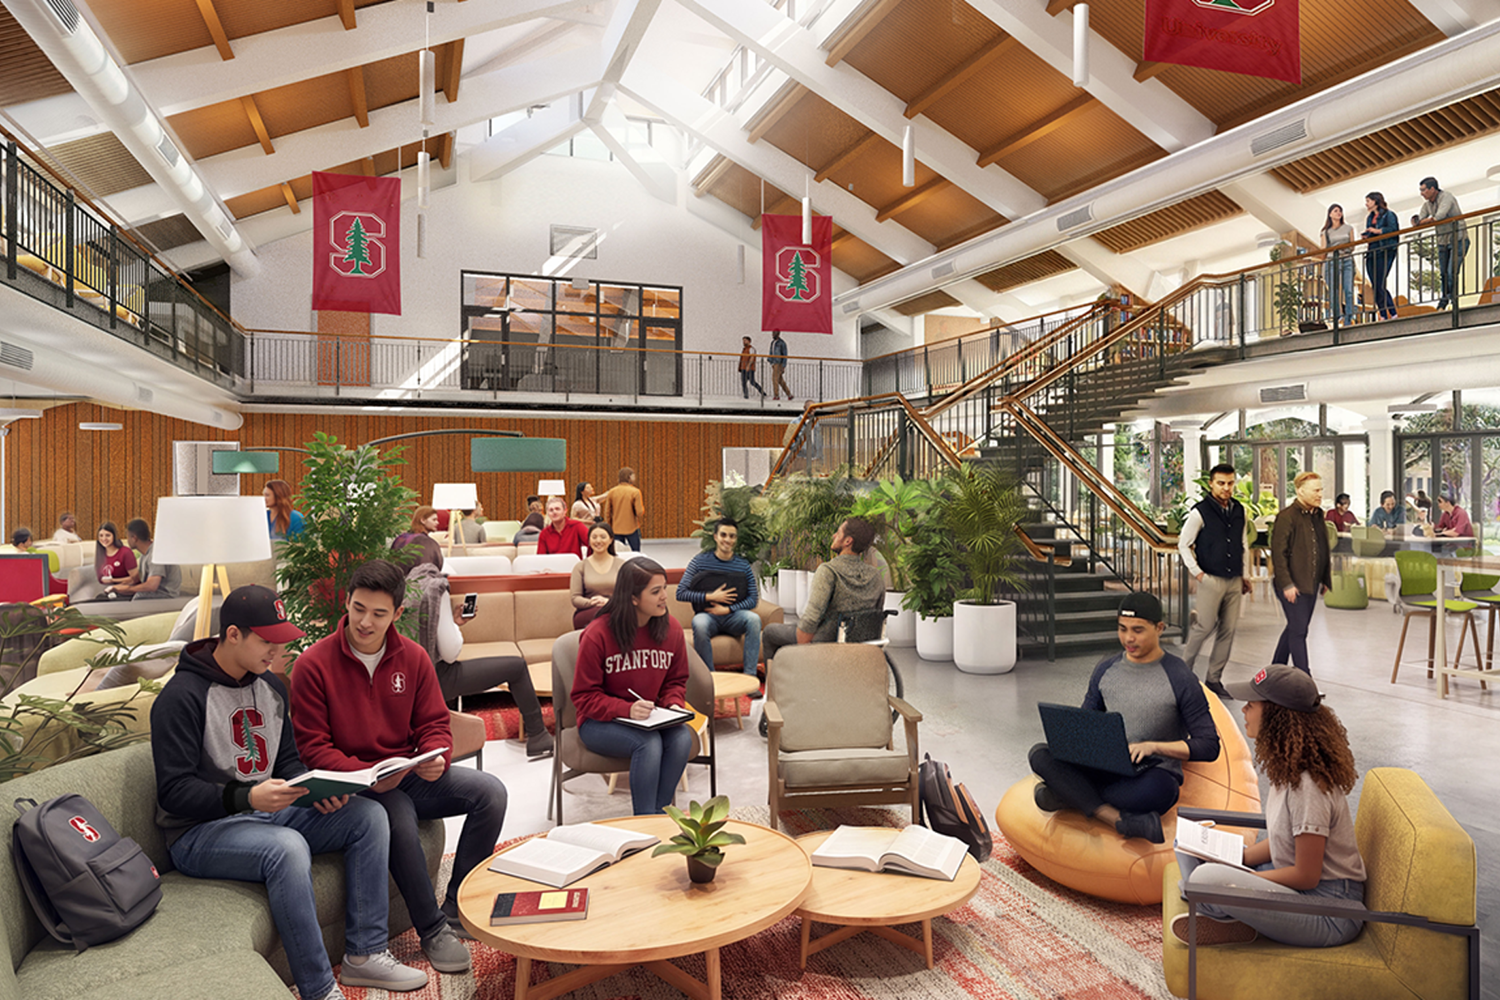
- A comprehensive renovation of the current bookstore will create the Commons Great Room, two levels of open and reservable spaces, including meeting rooms, nooks, and a media room with flexible seating and late-night hours for students. Removing the 1970s addition will open up a wall of windows overlooking the new Garden Deck with views of Meyer Green.
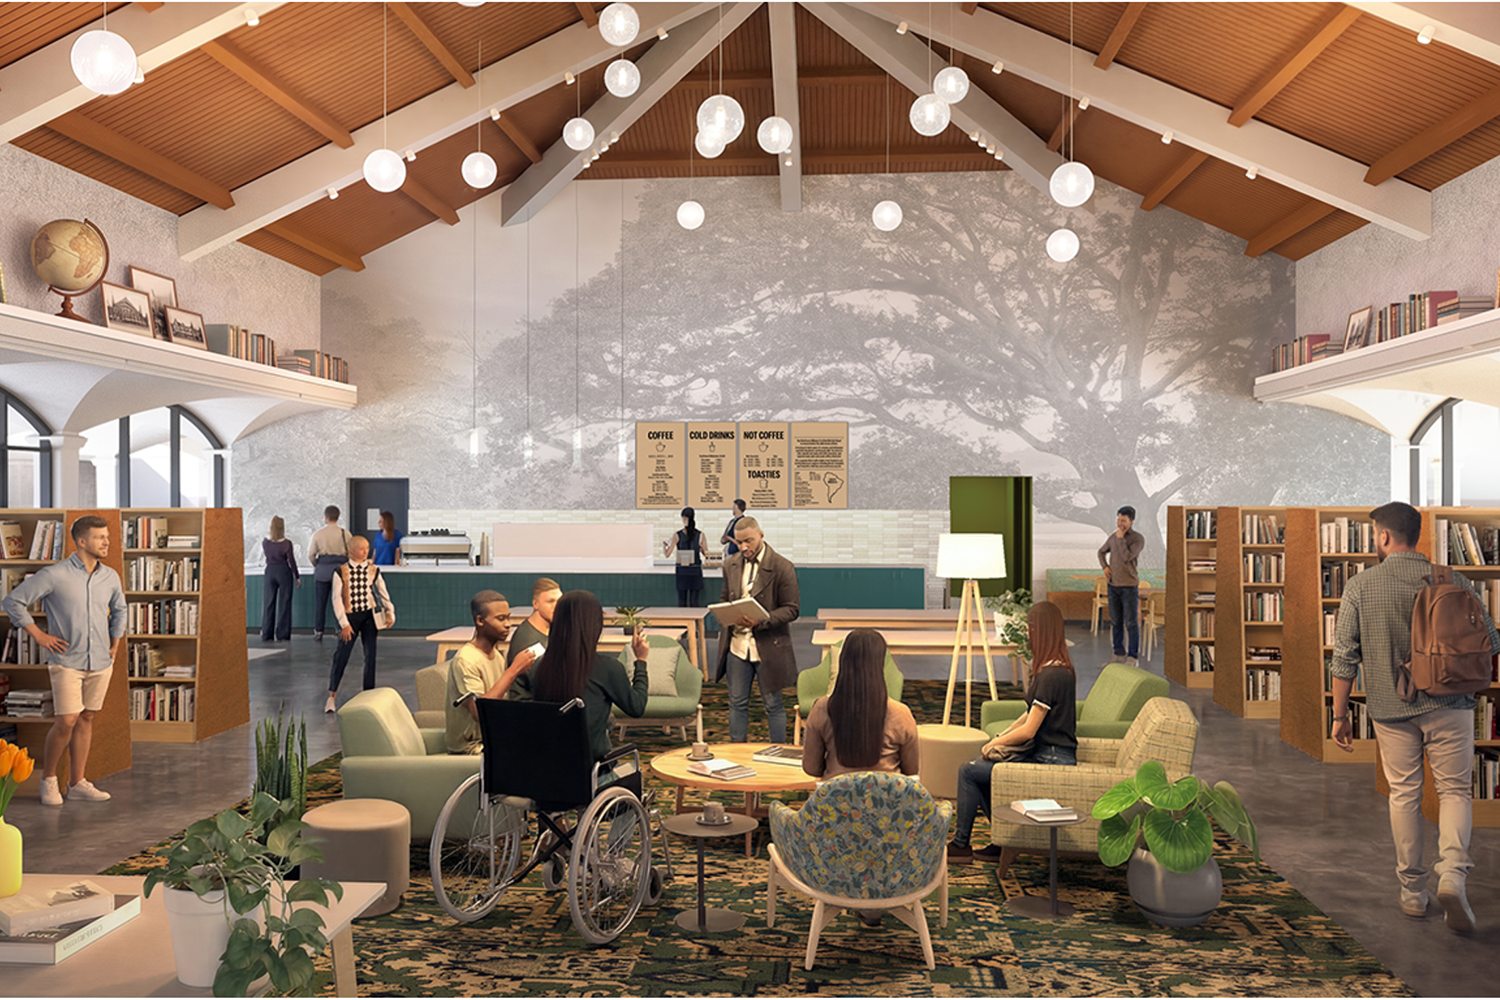
- The former post office will become the Bookstore and Café, an intimate hub featuring a curated bookstore with faculty publications, general books, and a small café with grab-and-go options. The space will also provide space for lectures, book talks, and cultural events.
- The new Student Barn will open onto the Garden Deck and connect the current bookstore and post office. The multi-purpose building will have two large reservable rooms prioritized for students, with customizable spaces for gatherings, practice sessions, and other activities.
- The tree-shaded Garden Deck will offer an outdoor space for events and everyday seating. A trellis near the south end of White Plaza will add partially covered spaces for larger events, complementing the refreshed landscape.
Next steps and interim enhancements
With design approval in hand, planners will complete more detailed architectural plans while preparing for the final board approval needed to authorize construction.
Construction approval, the final step in the approval process, will follow once designs are complete. Current plans still call for construction to begin in summer 2027, with the project finished by early 2030. The project will also require approvals from Santa Clara County.
A significant lead gift from an anonymous donor supports renovations and construction while already funding activities in existing spaces to enhance student experiences and strengthen community ties.
While design work continues, ongoing projects are upgrading community spaces and infrastructure around White Plaza. Crews have been improving patios at Old Union, the Nitery, and the Clubhouse, and refreshing exteriors at the Clubhouse and the Native American Cultural Center.
These improvements build on recent additions like the student-run On Call Café and the Pavilion at White Plaza, which have already brought new options for socializing and connecting.
The lease on the U.S. Postal Service’s on-campus location, which will become the Bookstore and Café, ends this fall. To ensure continuity of service, PostalAnnex opened at Tresidder Memorial Union in late summer 2026, several weeks ahead of the post office closure.
The broader Campus Center area will continue to host Big Game rallies, New Student Orientation, farmers markets, and spontaneous gatherings. During construction, spaces including the Claw fountain, grassy areas, and the Dinkelspiel stage will remain open and available for free expression and community events.
“We want the Commons to be a welcoming, important part of the rhythm of daily life at Stanford. These settings should be comfortable and inviting, not overly formal or corporate, and flexible to support the many ways our campus community comes together,” said Charles Young, chairman of the board’s Land and Buildings Committee. “The new spaces and the activities they’ll support will give familiar parts of campus a fresh purpose and energy. They will serve students who are on campus day and night, as well as the broader campus community, giving everyone new reasons to spend time in the Campus Center.”
Shaped by research and feedback
Since planning resumed in 2024, extensive community feedback has shaped every aspect of the Commons. An advisory committee of students, faculty, and staff met regularly with planners and architects. Surveys, open houses, focus groups, and pilot programs provided insights into what will serve the campus well.
Project planners also examined community spaces at peer institutions and consulted outside experts to identify successful approaches that could be adapted for the campus.
The Commons project represents the first phase of improvements to the Campus Center, an area extending from Meyer Green to Lake Lagunita. More information about the Commons, including renderings of buildings and outdoor spaces, is available on the project website.
Writer
Chris Peacock